

Listing Courtesy of: BALDWIN COUNTY AOR / Listed By: Donna Dorriety, Coldwell Banker Reehl Properties, Inc. - Contact: 251-990-6622
104 Pebble Court Fairhope, AL 36532
Active (251 Days)
$725,000 (USD)
OPEN HOUSE TIMES
-
OPENSat, Nov 2111:00 am - 1:00 pm


Description
MLS #:
393449
393449
Lot Size
0.34 acres
0.34 acres
Type
Single-Family Home
Single-Family Home
Year Built
1999
1999
Style
Traditional
Traditional
Views
Wooded
Wooded
County
Baldwin County
Baldwin County
Community
Rockcreek
Rockcreek
Listed By
Donna Dorriety, Coldwell Banker Reehl Properties, Inc., Contact: 251-990-6622
Source
BALDWIN COUNTY AOR
Last checked Nov 19 2026 at 8:59 PM GMT+0000
BALDWIN COUNTY AOR
Last checked Nov 19 2026 at 8:59 PM GMT+0000
Bathroom Details
- Full Bathrooms: 3
- Half Bathroom: 1
Interior Features
- Dishwasher
- Microwave
- Smoke Detector
- Cooktop
- Disposal
- Convection Oven
- Double Oven
- Internet
- Plumbed for Ice Maker
- En Suite
- Termite Contract
- Gas Range
- High Ceilings
- Ceiling Fan(s)
Subdivision
- Rockcreek
Lot Information
- Less Than 1 Acre
- Some Trees
- Level
- Cul-De-Sac
- Subdivision
- Elevation High
Property Features
- Fireplace: 1
- Fireplace: Family Room
- Fireplace: Gas Starter
- Fireplace: Gas Log
Heating and Cooling
- Electric
Pool Information
- None
Homeowners Association Information
- Dues: $58/Monthly
Flooring
- Tile
- Carpet
- Wood
Exterior Features
- Roof: Composition Shingle
Utility Information
- Utilities: Riviera Utilities, Fairhope Utilities, Generator Built In, Sewage City, Water City, Natural Gas Available, Water Heater Gas
School Information
- Elementary School: Fairhope East Elementary
- Middle School: Fairhope Middle
- High School: Fairhope High
Garage
- Garage
Parking
- Total: 2
- Side Entrance
- Garage Door Opener
- Double Garage
- Attached
Stories
- 2
Living Area
- 3,185 sqft
Additional Information: Reehl Properties, Inc. | 251-990-6622
Location
Disclaimer: Copyright 2026 Baldwin County Association of Realtors. All rights reserved. This information is deemed reliable, but not guaranteed. The information being provided is for consumers’ personal, non-commercial use and may not be used for any purpose other than to identify prospective properties consumers may be interested in purchasing. Data last updated 11/19/26 12:59

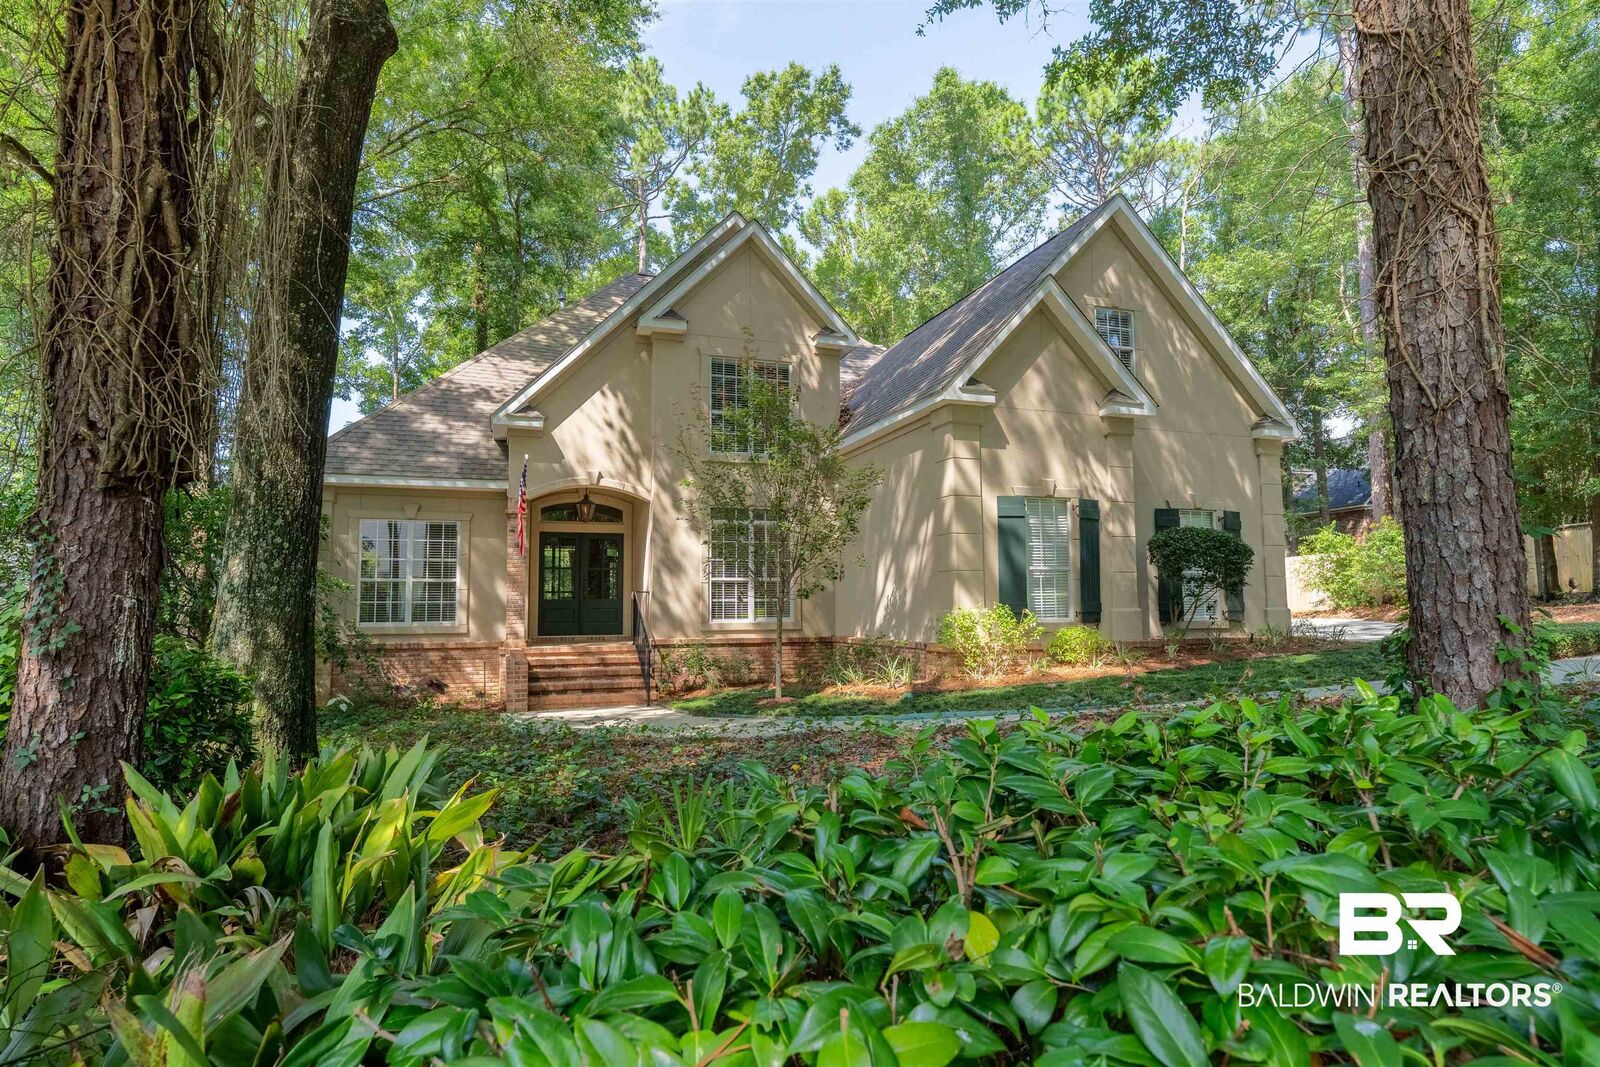
room or office with double French doors greet you at the front door and entry. The family room is 21 x 19 and features built in bookcases and storage and a fireplace with gas logs. The family room, breakfast area and kitchen look out at the backyard. The recently renovated kitchen has generous workspace, granite countertops, cabinets galore and a breakfast bar area. Newer stainless steel appliances include gas cooking, double oven, refrigerator and dishwasher. There is a convenient countertop bar and eating area also. The primary bedroom suite is 23 x 15 plus a newly renovated primary bathroom with new cabinetry, fixtures, flooring, custom shower and soaking tub. The primary closet is large with lots of shelving and rod space. There is a
lovely half bath and laundry area located on the first floor also. All flooring surfaces on the first floor are hardwood or tile. Upstairs you will find four bedrooms, a full bath and a Jack and Jill bath. There are four large walk in attic storage areas located on the second
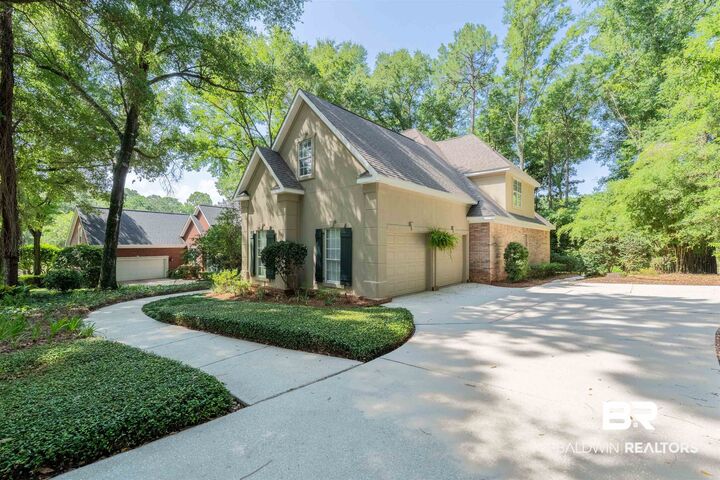
floor with an abundance of storage. The indoor living areas flow to the outdoor entertaining spaces, including a large covered back porch with a gas grill, a patio that provides the perfect place to relax or host gatherings and a totally fenced back yard. A whole house generator was installed in 2020, and a new roof was installed in 2018.
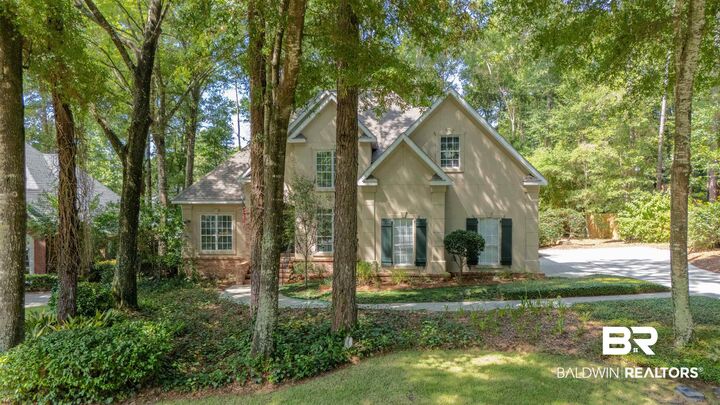
This Rock Creek home combines space, functionality and a beautiful, natural setting. The Rock Creek Country Club offers Golf, Delicious Dining Restaurant, a Family Pool and Playground. Membership to Rock Creek Club is currently half price. Buyer to verify all information during due diligence.